

Additions That Look Original to the House
Bump outs, room additions, three season rooms and second stories, engineered, permitted and tied properly into the existing house.
An addition touches everything: foundation, framing, roof, siding, wiring, heat. The test of a good one is that in five years nobody can tell where the old house ends. That takes matching rooflines and siding outside, and floor levels, trim and flow inside, and it takes engineering and permits done properly before the first footing is dug.
Design, engineering and permits
Every addition starts with drawings, an engineer's review of the foundation and framing, and a permit through your township. Setbacks, lot coverage and zoning get checked before you fall in love with a plan that won't be approved. We handle the drawings and the paperwork.
Matching the existing house
Roof pitch and overhangs, siding profile and color, window style, trim, and floor height all have to line up with the house that's already there. Inside, the addition should flow like it was always part of the plan. This is where an addition either looks right or looks bolted on.
What to expect during the build
Foundation, framing, roof and exterior close in first, then wiring, plumbing and HVAC extended into the new space, then insulation, drywall and finishes. Additions run months, and permit review alone can take several weeks in some townships. A three season room is a smaller version of the same process and a common job for us. We also take on a small number of new builds by referral.
What's included
- Room additions, bump outs and second stories
- Three season rooms and enclosed porches
- Foundation, framing and roofing tied into the existing house
- Siding, windows and trim matched to the original
- Electrical, plumbing and HVAC extended into the new space
- Engineering, drawings, permits and inspections handled
Photos
Home Additions we've built
From our own jobs.
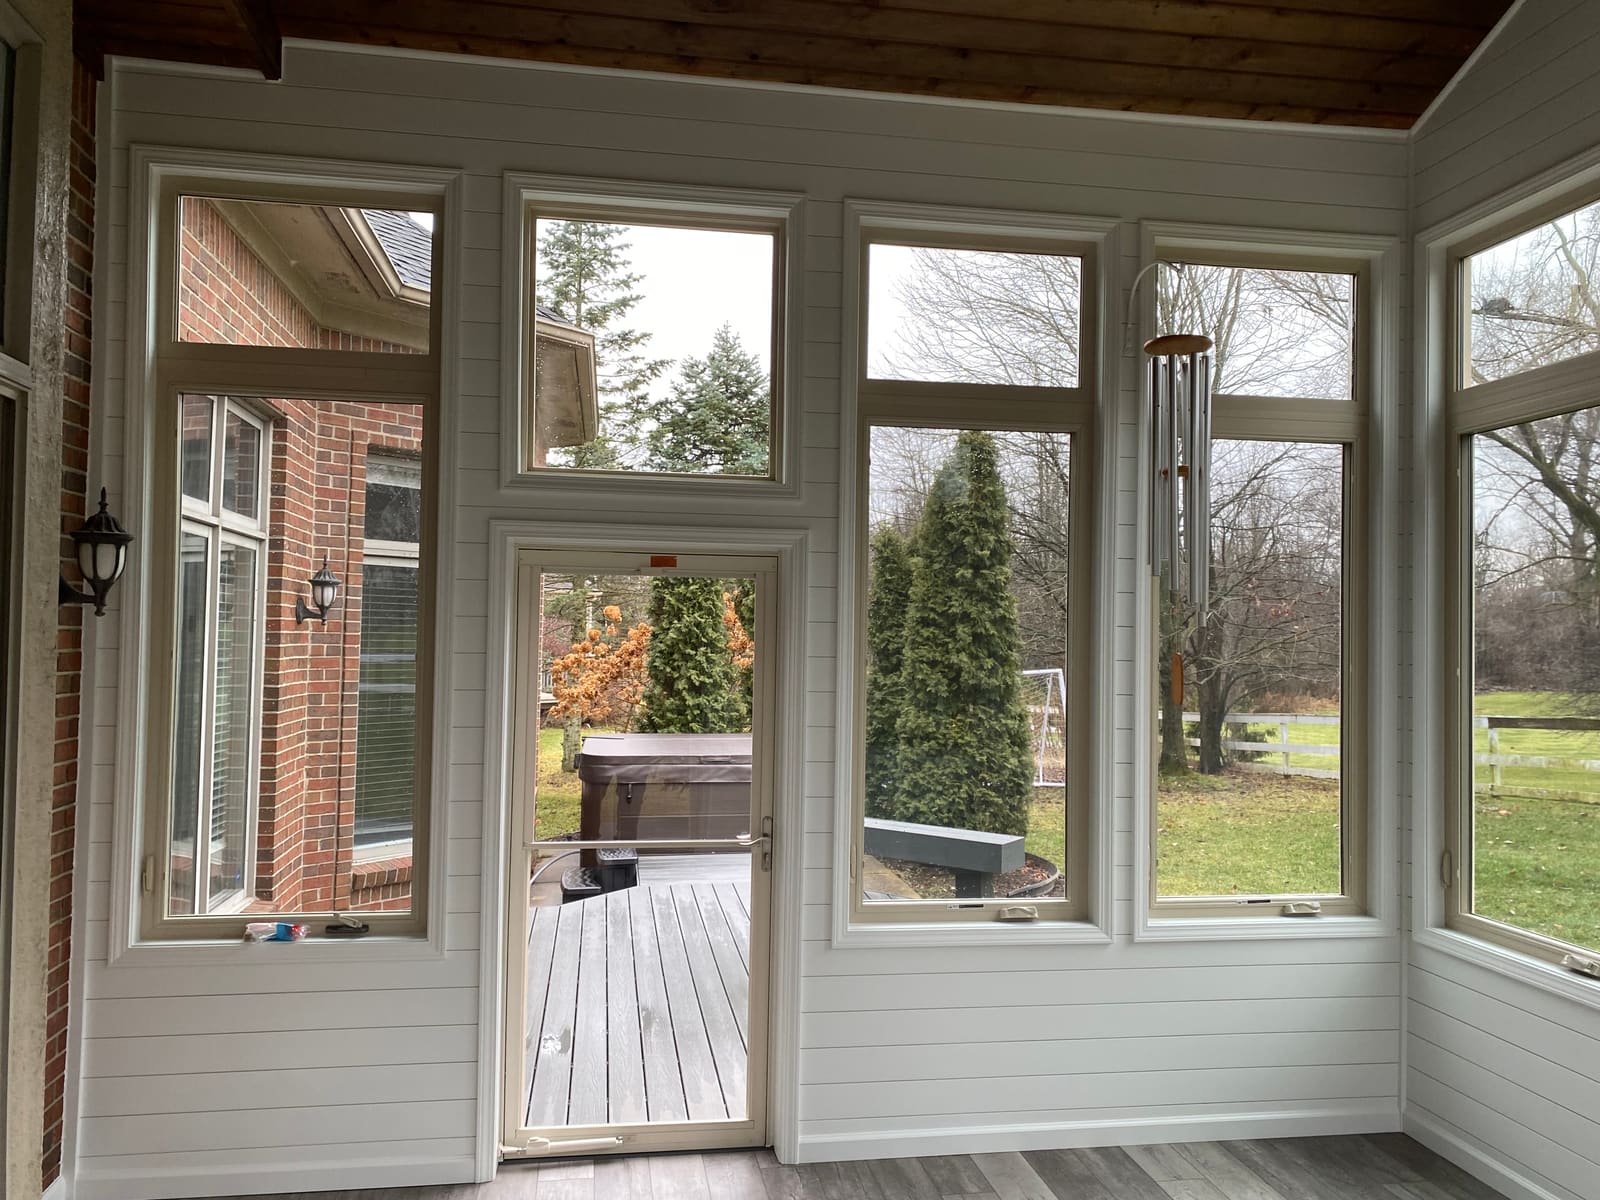 After3 Season Room
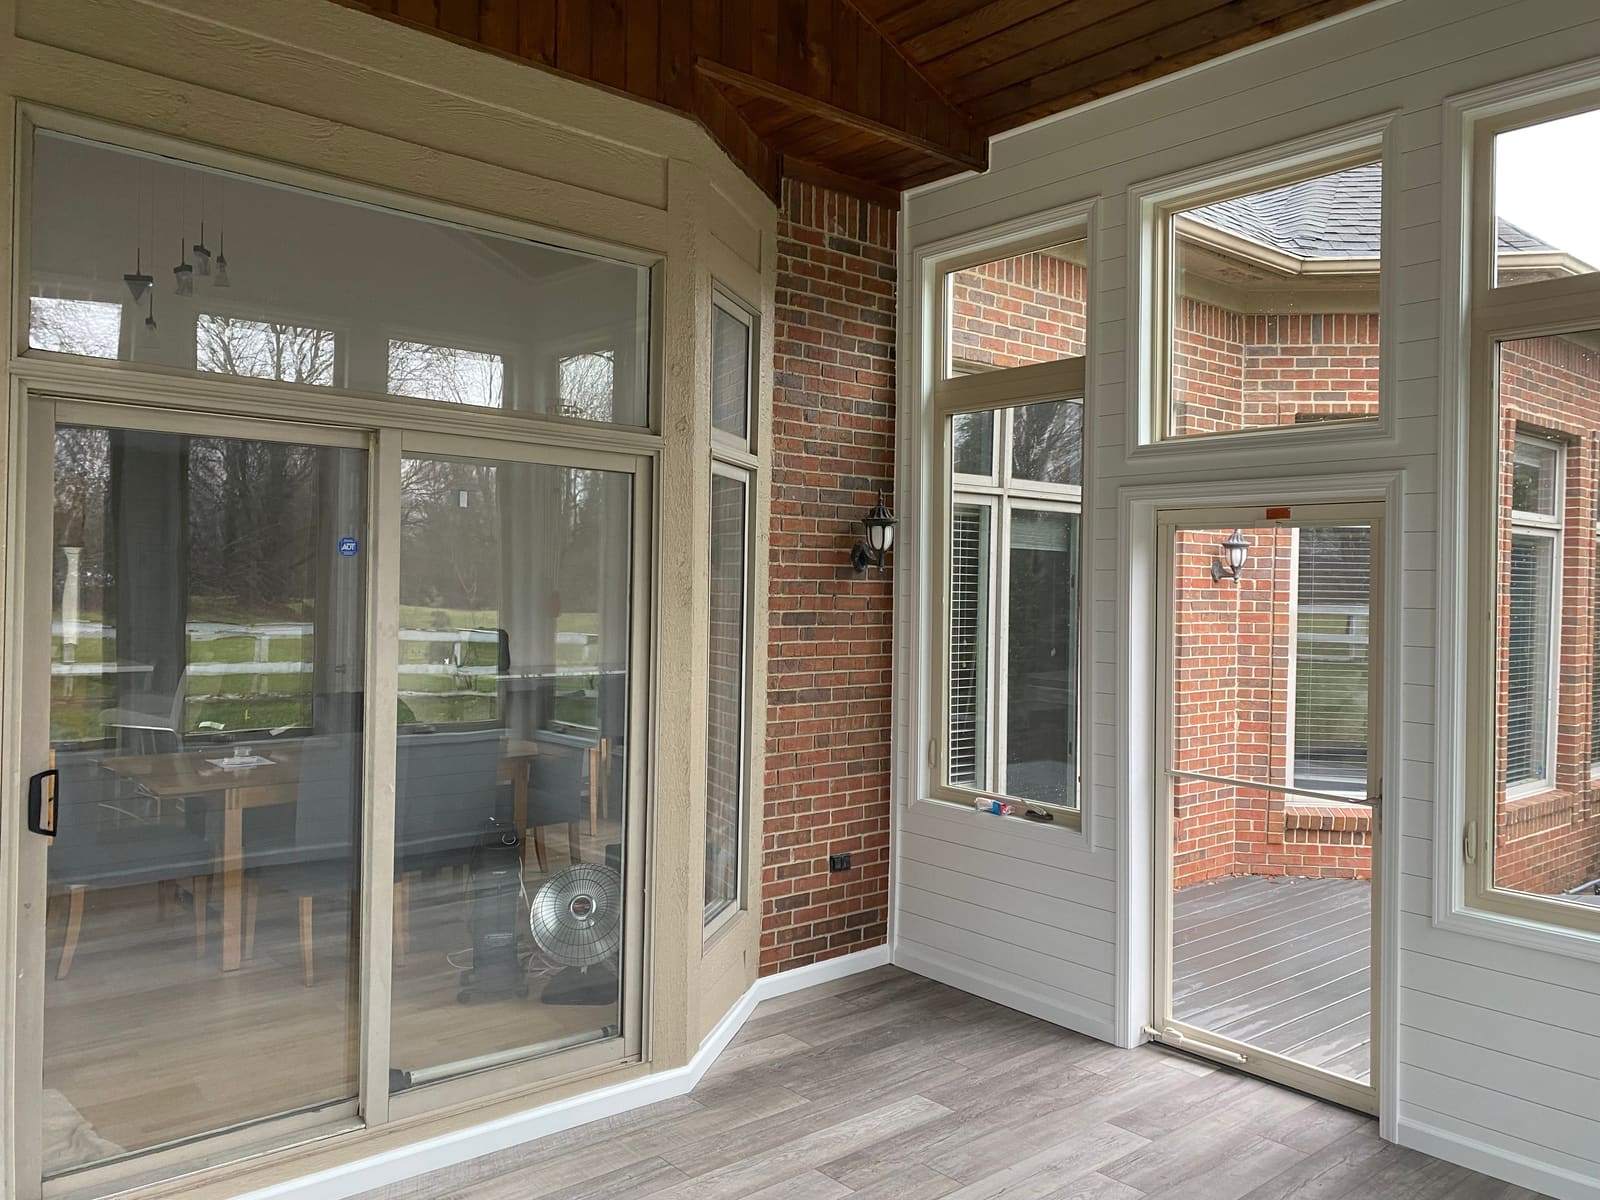 After3 Season Room
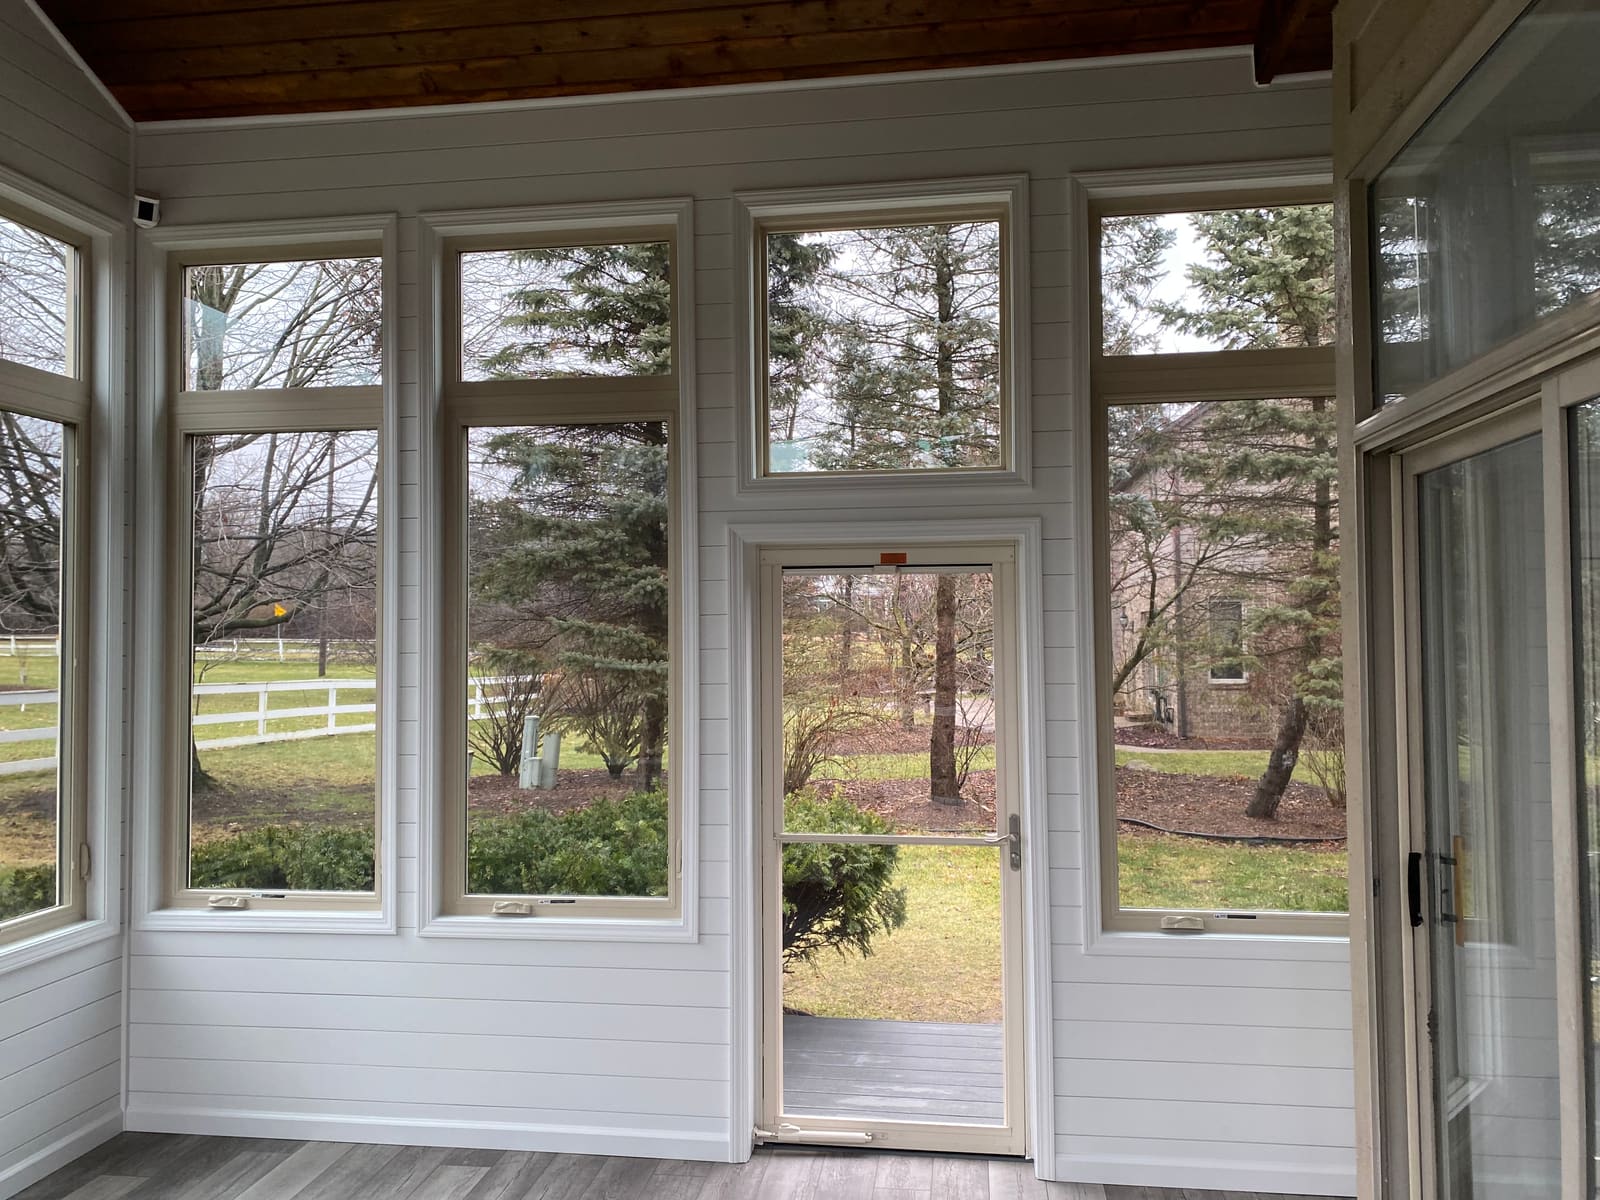 After3 Season Room
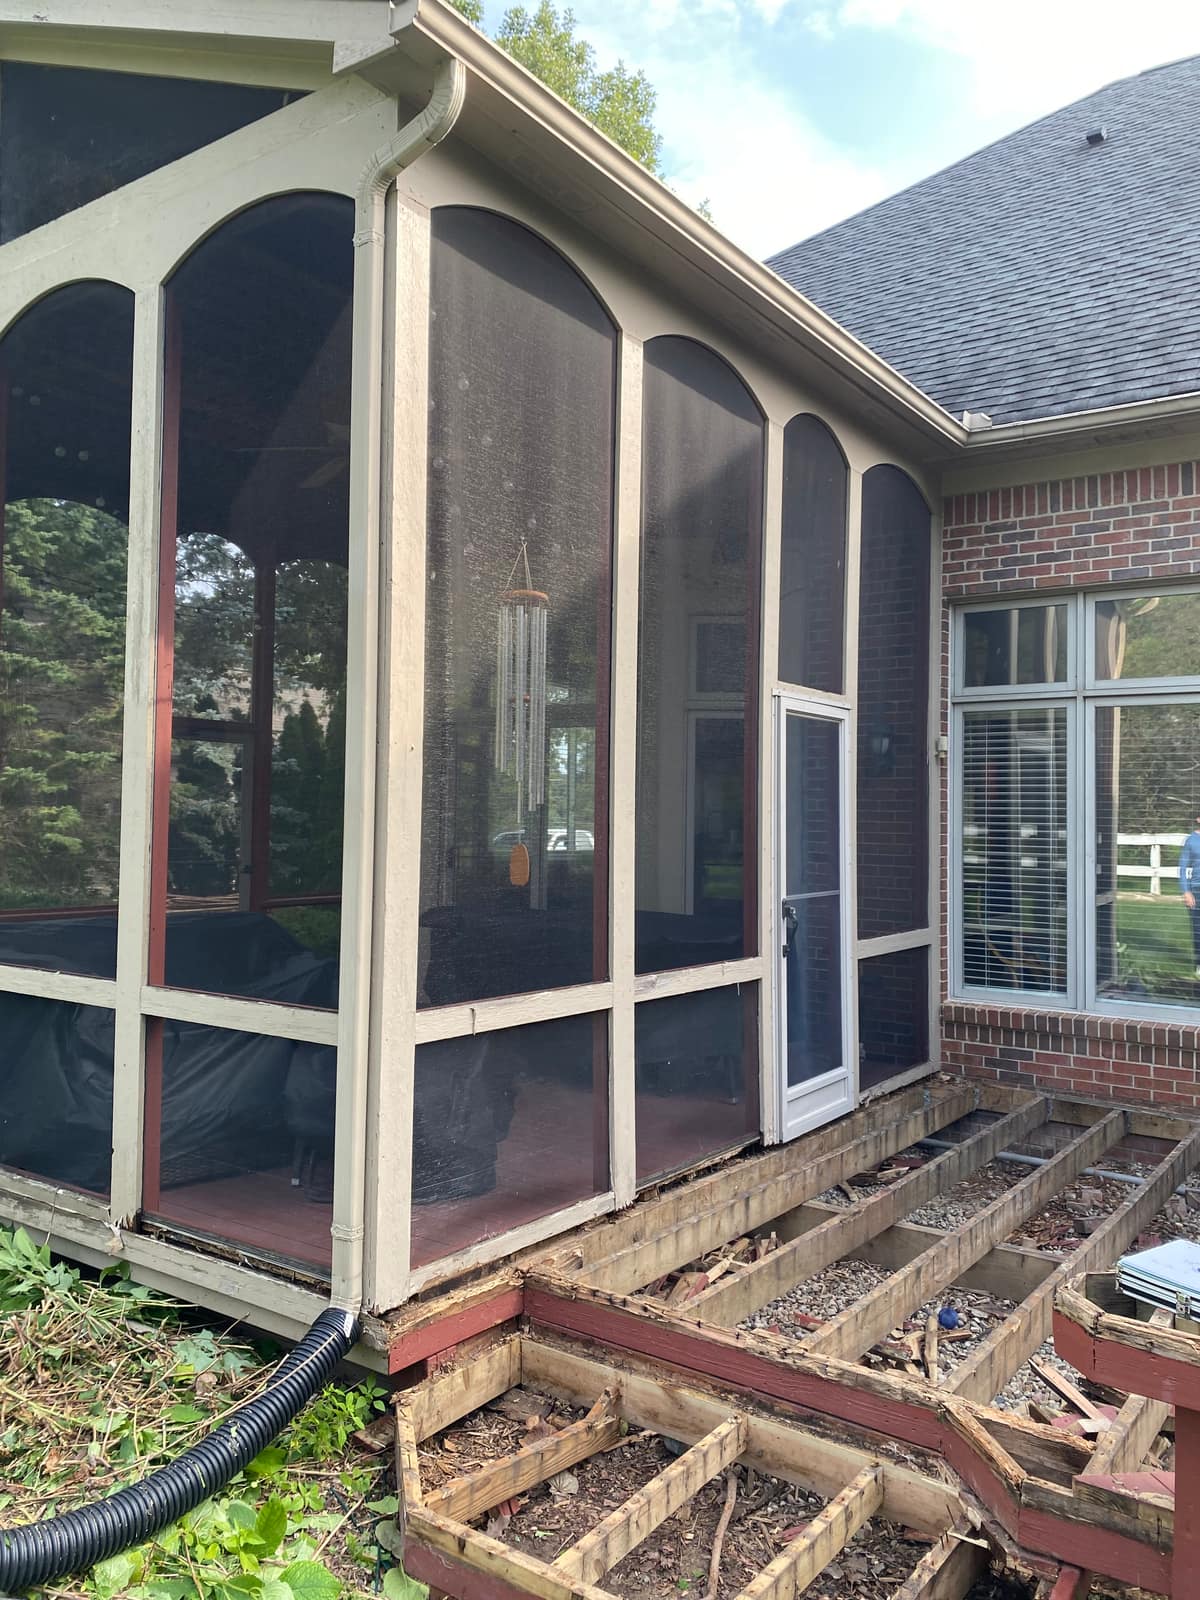 Before3 Season Room
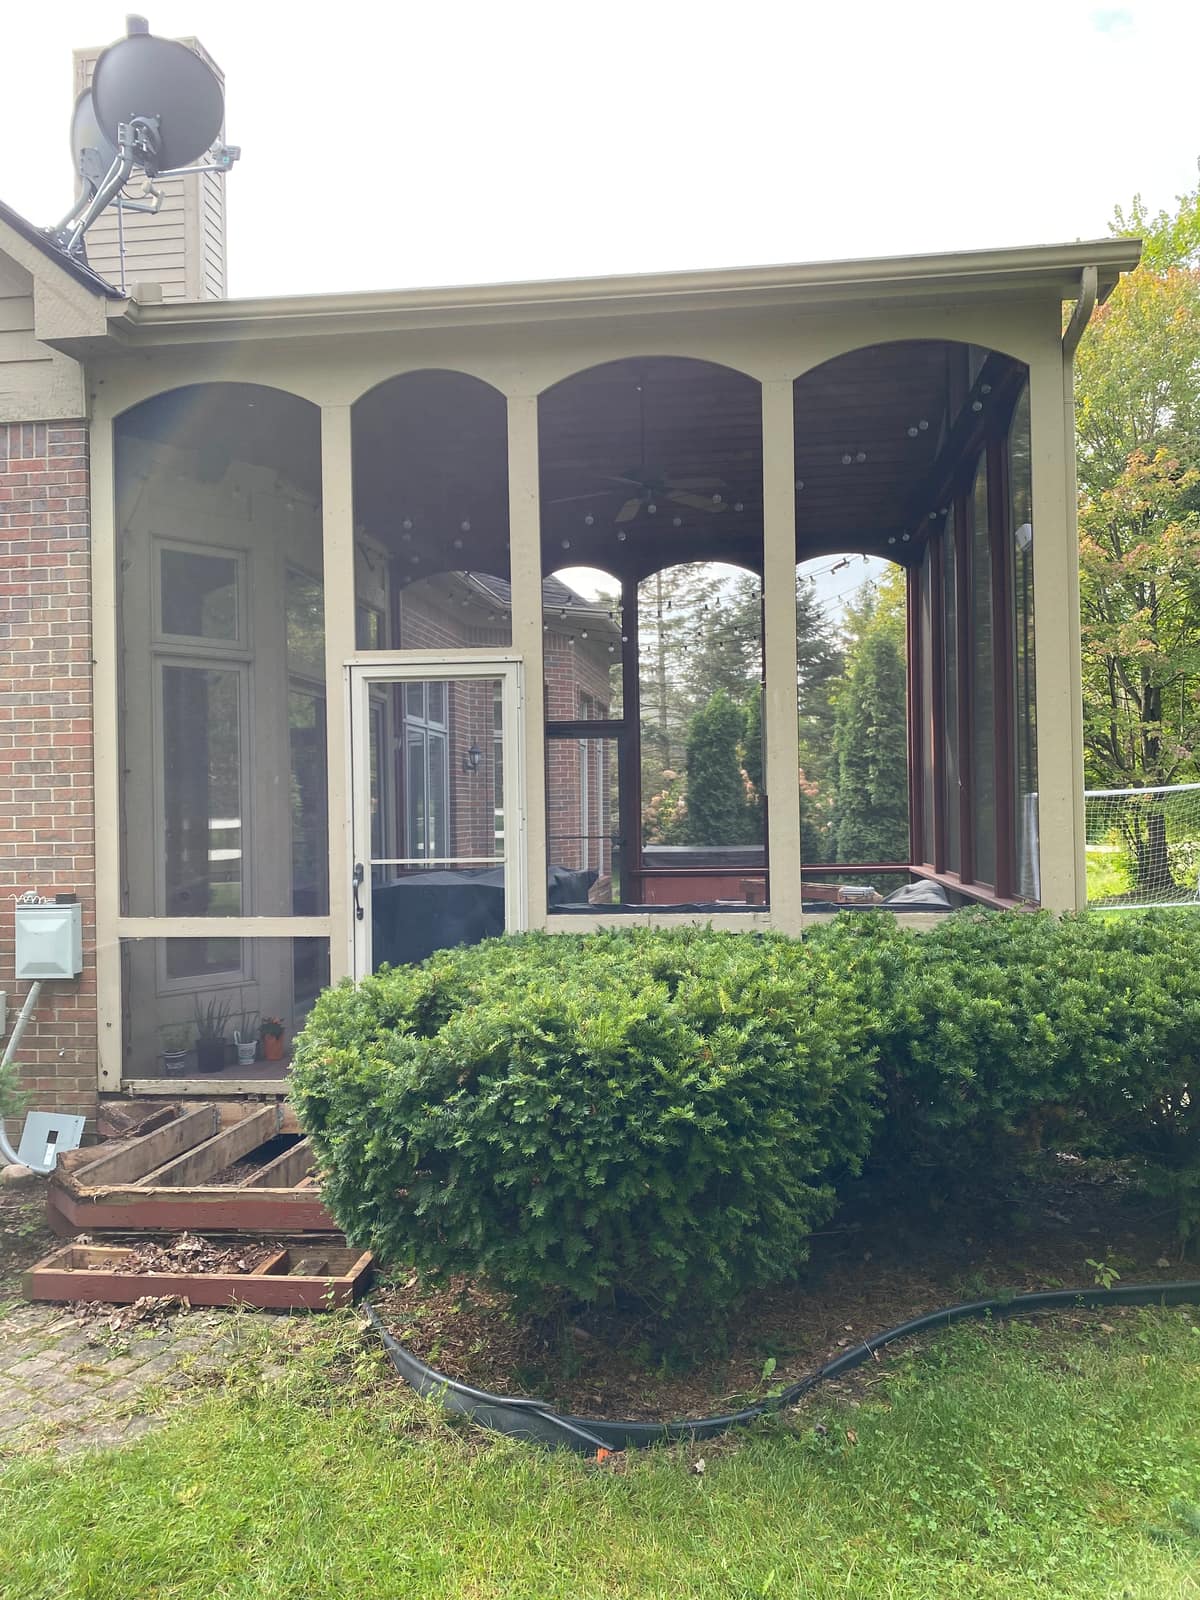 Before3 Season Room
Reviews
What customers say
4.9 stars from 24 reviews on HomeAdvisor and Angi
Read all reviews“I was thoroughly impressed with how much care and effort they took in planning, measuring, cutting and fitting each piece of lumber. They showed up when scheduled and always cleaned up after each workday. I felt I was charged a fair price for the projects (I obtained estimates from multiple contractors). When I'm ready to redo my kitchen and another bathroom, Daka Renovations will be my first call.”
“Very professional. Fantastic work. Very reasonable price. Cleaned up every day. Best experience I have had with a contractor in some time.”
“When the job was done, I listed the house and it sold in one day for full asking price. Thanks so much!”
Questions
Questions about home additions
How much does an addition cost?
Foundation type, size, whether it is one story or two, and how much plumbing and HVAC has to reach it are the big drivers. The written itemized quote breaks those out so you can see where the money goes.
Do you handle the drawings and the permit?
Yes. Drawings, the engineer, zoning checks and the building permit are part of the job.
How long does an addition take?
Months. Permit review can take several weeks on its own, and the build runs in phases from foundation to finishes. The schedule is written into the quote.
Will it match the house?
That's the whole point. Roofline, siding, windows, trim and floor heights are matched to the existing house so the addition reads as original.
Do you build new homes?
A small number each year, by referral. Ask and we will tell you whether it is something we can take on.
Where we work
- Milford
- Highland
- White Lake
- Wixom
- Walled Lake
- New Hudson
- South Lyon
- Novi
- Northville
- West Bloomfield
- Birmingham
- Franklin
- Canton
- Brighton
- Hartland
- Howell
- Fenton
- Whitmore Lake
Get a free estimate
Tell us what you have in mind. We come out, measure, and put a written itemized quote together.